

FLOATING STEEL STAIR SYSTEMS
LUXURY CUSTOM FLOATING STAIRS DESIGNED, ENGINEERED & INSTALLED IN FLORIDA
Create a dramatic architectural centerpiece with a custom floating staircase engineered specifically for your home. At The GLASSO, we design, fabricate, and install premium steel floating stair systems that combine modern aesthetics with exceptional structural performance. From engineering and permitting to fabrication and final installation, we provide a complete turnkey solution for luxury residential projects throughout Florida.

NO TWO HOMES ARE ALIKE, AND NEITHER ARE OUR STAIRCASES.
Every floating staircase we build is custom engineered to match your floor plan, structural requirements, ceiling height, and architectural vision. Our concealed steel support systems create the illusion of floating wood treads while delivering the strength and stability required for everyday use.
Whether you're building a contemporary waterfront residence, remodeling a luxury home, or designing a custom new construction project, our team manages every stage of the process—from concept to completion.
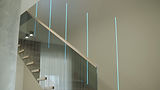

ENGINEERED HIDDEN STEEL STRUCTURE
THE ENGINEERING YOU NEVER SEE
Behind every floating staircase is a precision-engineered structural steel system that supports every tread while remaining completely concealed after installation.
Unlike decorative floating stair kits, our stair systems are individually fabricated using heavy-duty structural steel engineered specifically for each project. Once the hardwood treads are installed, the steel framework disappears, leaving only the clean architectural appearance of floating steps.
This hidden structure is what delivers the strength, rigidity, and long-term performance expected in a luxury home.

WHY CHOOSE FLOATING STAIRS?
Floating staircases create a clean, minimalist appearance that complements contemporary architecture while becoming the visual centerpiece of the home.
Modern Architectural Design
Floating staircases create a clean, minimalist appearance that complements contemporary architecture while becoming the visual centerpiece of the home.
Open & Spacious Interiors
This is the space to introduce the Product section and showcase the types of products available.
Fully Custom Fabricated
very staircase is manufactured specifically for your home. Dimensions, finishes, tread thickness, railing systems, and structural details are tailored to your project.
Seamless Glass Integration
Floating staircases pair perfectly with frameless glass railings, creating an uninterrupted modern aesthetic while maintaining safety and code compliance.


PREMIUM CUSTOMIZATION OPTIONS
EVERY STAIRCASE CAN BE PERSONALIZED TO COMPLEMENT YOUR HOME'S ARCHITECTURE AND INTERIOR DESIGN.
HIGH-END WOOD TREADS
Solid hardwood treads available in White Oak, European Oak, Walnut, Ash, and custom finishes.
INTEGRATED LED LIGHTING
Optional LED lighting can be incorporated into treads, stringers, or handrails to create a dramatic architectural effect.
GLASS RAILINGS
Frameless or post-supported glass railing systems designed to maximize openness while meeting all applicable safety requirements.
CUSTOM FINISHES
Choose from powder coating, specialty paint systems, natural steel appearance, or custom colors to perfectly match your interior.
HIGH-END WOOD TREADS
Solid hardwood treads available in White Oak, European Oak, Walnut, Ash, and custom finishes.
INTEGRATED LED LIGHTING
Optional LED lighting can be incorporated into treads, stringers, or handrails to create a dramatic architectural effect.
GLASS RAILINGS
Frameless or post-supported glass railing systems designed to maximize openness while meeting all applicable safety requirements.
CUSTOM FINISHES
Choose from powder coating, specialty paint systems, natural steel appearance, or custom colors to perfectly match your interior.

PREMIUM CUSTOMIZATION OPTIONS
EVERY STAIRCASE CAN BE PERSONALIZED TO COMPLEMENT
YOUR HOME'S ARCHITECTURE AND INTERIOR DESIGN.
LED
INTEGRATION
GLASS
RAILINGS
CUSTOM TREADS

HIGH-END CUSTOMIZATION
CUSTOMIZE EVERY DETAIL
EVERY STAIRCASE IS BUILT SPECIFICALLY FOR YOUR PROJECT. CHOOSE FROM A WIDE RANGE OF PREMIUM MATERIALS AND FINISHES TO CREATE A STAIRCASE THAT REFLECTS YOUR PERSONAL STYLE.
HIGH-END CUSTOMIZATION
CUSTOMIZE EVERY DETAIL
EVERY STAIRCASE IS BUILT SPECIFICALLY FOR YOUR PROJECT. CHOOSE FROM A WIDE RANGE OF PREMIUM MATERIALS AND FINISHES TO CREATE A STAIRCASE THAT REFLECTS YOUR PERSONAL STYLE.

OUR PROCESS
FROM CONCEPT TO INSTALLATION
2. DESIGN
1. CONSULTATION
OUR TURNKEY APPROACH SIMPLIFIES EVERY
STAGE OF YOUR STAIRCASE PROJECT.
3. ENGINEERING & PERMITTING
Structural engineering, fabrication drawings, and permit documentation are prepared when required.
We discuss your vision, evaluate your space, and identify the best structural solution.
Our team develops a staircase concept tailored to your home's architecture and design preferences.
4. FABRICATION
Each steel structure is manufactured with precision in a controlled fabrication environment before arriving on-site.
5. INSTALLATION
Your staircase is professionally installed by our experienced team, ensuring accuracy, safety, and exceptional craftsmanship.
6. FINAL INSPECTION
Every detail is inspected to ensure your staircase exceeds expectations before project completion.
WHY The GLASSO

LICENSED FLORIDA CONTRACTOR
WE PERFORM WORK IN COMPLIANCE WITH FLORIDA BUILDING REQUIREMENTS AND COORDINATE PERMITTING WHENEVER REQUIRED.

COMPLETE TURNKEY SERVICE
FROM CONSULTATION AND ENGINEERING TO FABRICATION AND INSTALLATION, EVERY PHASE IS MANAGED BY ONE EXPERIENCED TEAM.

LUXURY RESIDENTIAL SPECIALISTS
WE FOCUS ON HIGH-END RESIDENTIAL PROJECTS WHERE DESIGN, QUALITY, AND ATTENTION TO DETAIL MATTER MOST.
4. FABRICATION
Each steel structure is manufactured with precision in a controlled fabrication environment before arriving on-site.
OUR PROCESS
FROM CONCEPT TO INSTALLATION
2.DESIGN
Our team develops a staircase concept
tailored to your home's architecture and
design preferences.
1. CONSULTATION
We discuss your vision, evaluate your space,
and identify the best structural solution.
OUR TURNKEY APPROACH SIMPLIFIES EVERY
STAGE OF YOUR STAIRCASE PROJECT.
3. ENGINEERING & PERMITTING
Structural engineering, fabrication drawings, and permit documentation are prepared when required.
5. INSTALLATION
Your staircase is professionally installed by our experienced team, ensuring accuracy, safety, and exceptional craftsmanship.
6. FINAL INSPECTION
Every detail is inspected to ensure your staircase exceeds expectations before project completion.
WHY The GLASSO

LICENSED FLORIDA CONTRACTOR
WE PERFORM WORK IN COMPLIANCE WITH FLORIDA BUILDING REQUIREMENTS AND COORDINATE PERMITTING WHENEVER REQUIRED.
COMPLETE TURNKEY SERVICE
FROM CONSULTATION AND ENGINEERING TO FABRICATION AND INSTALLATION, EVERY PHASE IS MANAGED BY ONE EXPERIENCED TEAM.
LUXURY RESIDENTIAL SPECIALISTS
WE FOCUS ON HIGH-END RESIDENTIAL PROJECTS WHERE DESIGN, QUALITY, AND ATTENTION TO DETAIL MATTER MOST.
FREQUENTLY ASKED QUESTIONS
Yes. When properly engineered and professionally installed, floating stairs are just as safe and structurally reliable as traditional staircases. At The GLASSO, every floating stair system is custom designed to meet the specific structural requirements of your home. Our concealed steel support systems are engineered for long-term performance, stability, and code compliance, providing the strength required while maintaining the clean, modern appearance that defines floating staircases.
ARE FLOATING STAIRS SAFE?
1
Floating stairs are supported by a concealed structural steel system that transfers the load into the building's structural framing. Depending on the project, the staircase may be attached to a reinforced structural wall, steel framing, or other engineered support systems. Once installation is complete, the steel structure is hidden inside the stair treads, leaving only the appearance of floating wood steps.
HOW ARE FLOATING STAIRS SUPPORTED?
2
In most cases, yes. A floating staircase typically requires a structural wall or another engineered support system capable of carrying the loads generated by the staircase. During the design phase, our team evaluates your home's framing and determines the appropriate structural solution. For new construction, support can often be incorporated into the framing from the beginning, while existing homes may require structural modifications.
DO FLOATING STAIRS REQUIRE A STRUCTURAL WALL?
3
Absolutely. Floating stairs can often be installed during renovations as well as new construction. The feasibility depends on the existing structure, available space, and engineering requirements. We begin every project with a site evaluation to determine the best approach and identify any structural modifications needed to safely install your new staircase.
CAN FLOATING STAIRS BE INSTALLED IN AN EXISTING HOME?
4
YOUR FLORIDA PARTNER IS HERE!
WE’RE EXCITED TO ASSIST OUR SUNSHINE STATE NEIGHBORS
FILL THE FORM AND WE’LL
REACH OUT QUICKLY!
READY TO BUILD YOUR DREAM STAIRCASE?

Call Us For FREE ADVICE
Whether you're building a new custom home or transforming an existing space,
The GLASSO designs and installs engineered floating stair systems that combine timeless design, premium materials, and exceptional structural performance.
YOUR FLORIDA PARTNER IS HERE!
WE’RE EXCITED TO ASSIST OUR SUNSHINE STATE NEIGHBORS
FILL THE FORM AND WE’LL
REACH OUT QUICKLY!
READY TO BUILD YOUR DREAM STAIRCASE?

Call Us For
FREE ADVICE
Whether you're building a new custom home or transforming an existing space,
The GLASSO designs and installs engineered floating stair systems that combine timeless design, premium materials, and exceptional structural performance.