DISCOVER THE RIGHT
GLASS RAILING SYSTEM
FOR YOUR SPACE
From frameless base shoe and standoff systems to spigots and architectural glass posts, The GLASSO provides custom railing solutions designed around your property, structural conditions, and architectural vision.
Watch this short introduction to learn about the systems we offer and how our team manages the project from initial consultation through engineering, permitting, fabrication, and professional installation.
LICENSED FLORIDA CONTRACTOR
CUSTOM-ENGINEERED SOLUTIONS
COMPLETE TURNKEY SERVICE

CUSTOM GLASS RAILINGS IN FLORIDA
HIGH-END GLASS RAILING SYSTEMS
DESIGNED, ENGINEERED, AND PROFESSIONALLY INSTALLED
FOR STAIRS, BALCONIES, TERRACES, DECKS, AND POOL AREAS
The GLASSO delivers custom glass railing solutions for luxury homes, renovations, new construction, and select commercial projects throughout Florida.
From system selection and field measurements to engineering, permitting, glass fabrication, and final installation, our team manages the complete process.
EXPLORE OUR GLASS RAILING SYSTEMS
Different architectural and structural conditions require different glass mounting systems.
The GLASSO offers multiple configurations, allowing each railing to be designed around the property, supporting structure, appearance, and project budget.

FRAMELESS RAILINGS
Custom glass railings for homes, renovations, new construction, staircases, balconies, terraces, lofts, and outdoor living areas.
TYPICAL APPLICATIONS:
-
Staircases
-
Balconies
-
Terraces
-
Pool decks
-
Rooftops
-
Luxury residences
COMMERCIAL GLASS RAILINGS
Architectural glass railing systems for offices, hospitality properties, multifamily buildings, restaurants, retail spaces, and selected commercial environments.
TYPICAL APPLICATIONS:
-
Office buildings
-
Restaurants
-
Hotels
-
Multifamily properties
-
Retail spaces
-
Public stairways
POOL FENCING & POOL RAILINGS
Glass fencing preserves visibility around the pool while creating a clean architectural boundary that does not visually divide the outdoor space.
TYPICAL APPLICATIONS:
-
Swimming pools
-
Elevated pool decks
-
Outdoor entertainment areas
-
Waterfront homes
-
Modern patios
-
Resort-style properties


A REAL PROJECT.
A REAL CLIENT EXPERIENCE.
See how The GLASSO transformed an elevated residential pool deck with a custom frameless glass railing system designed to preserve the surrounding view while improving safety and the overall appearance of the property.
Hear directly from the homeowner about their experience working with our team—from communication and project planning to installation and final completion.
LICENSED FLORIDA CONTRACTOR
CUSTOM-ENGINEERED SOLUTIONS
COMPLETE TURNKEY SERVICE

CLEAN, CONTINUOUS AND NEARLY INVISIBLE
A continuous aluminum base channel supports the glass along its lower edge, creating a refined frameless appearance with minimal visible hardware.

MINIMAL HARDWARE FOR OPEN SPACES
Compact floor-mounted fittings support individual glass panels without a continuous base channel.

ARCHITECTURAL SIDE-MOUNTED GLASS
Glass panels are attached to the side of the stair or slab using stainless steel standoffs, keeping the walking surface clear and creating a distinctive floating appearance.

VERSATILE AND ARCHITECTURAL
Glass panels are supported by aluminum or stainless steel posts, creating a more defined structural rhythm while maintaining openness and transparency.
WHICH GLASS RAILING SYSTEM
IS RIGHT FOR YOUR PROJECT?


WE ARE ALWAYS HAPPY TO HELP OUR CLIENTS
Every property is different, and the ideal glass railing system depends on the architecture, supporting structure, desired appearance, building requirements, and overall project goals. While each system offers its own advantages, selecting the right solution requires careful evaluation of both design and structural considerations.
Our team will guide you through the available options, explain the differences between each system, and recommend the configuration that best suits your home or commercial project. From the initial consultation and on-site measurements to engineering, permitting, fabrication, and professional installation, we manage every stage of the process with attention to detail and craftsmanship.
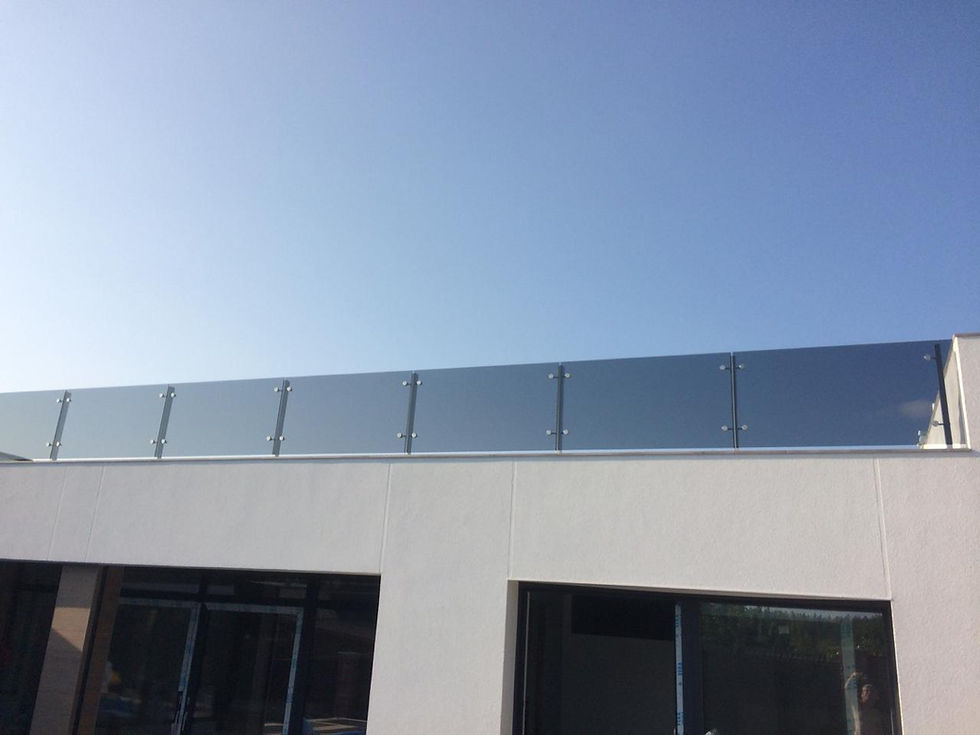
BASE SHOE SYSTEM
SPIGOT SYSTEM
STANDOFFS SYSTEM
POSTS GLASS SYSTEM
APPEARANCE
Nearly invisible
TYPICAL APPLICATIONS
Floating side-mounted glass
Minimal floor-mounted hardware
Structured and architectural
Balconies, terraces, overlooks
Pools, patios and decks
Stairs and slab edges
PRIMARY ADVANTAGE
Stairs, balconies and commercial
Maximum transparency
Open frameless appearance
Open frameless appearance
Clear walking surface
SCHEDULE A CONSULTATION WITH The GLASSO
AND LET US HELP YOU DESIGN A GLASS RAILING SYSTEM THAT IS BOTH VISUALLY STUNNING AND BUILT SPECIFICALLY FOR YOUR SPACE.


LICENSED FLORIDA CONTRACTOR
Projects are managed by a licensed contractor familiar with permitting, engineering, construction coordination, and inspections.
COMPLETE TURNKEY SERVICE
Measurement, design coordination, engineering, permits, glass, hardware, fabrication, and installation can be managed through one team.
MULTIPLE SYSTEM OPTIONS
We are not limited to one railing configuration. Each project is evaluated individually.


INTERIOR AND EXTERIOR
GLASS RAILING SOLUTIONS
EXTERIOR GLASS RAILINGS
Exterior systems require careful consideration of weather exposure, corrosion resistance, drainage, structural anchoring, wind conditions, and glass composition.
TYPICAL APPLICATIONS:
-
balconies;
-
terraces;
-
decks;
-
pool areas;
-
waterfront properties;
-
exterior staircases;
-
rooftop spaces.
INTERIOR GLASS RAILINGS
Interior systems are designed to preserve natural light and create visual continuity between staircases, upper floors, landings, and surrounding living spaces.
TYPICAL APPLICATIONS:
-
interior stairs;
-
lofts;
-
balconies;
-
overlooks;
-
landings;
-
floating stairs;
-
mono and double stringer stairs.
COMPLETE STAIR AND GLASS RAILING SOLUTIONS
The GLASSO designs complete architectural stair systems combining structural steel staircases, custom wood treads, frameless glass railings, handrails, finishes, and integrated lighting.
By coordinating the stairs and railings as one complete project, attachment details, materials, dimensions, and finishes can be planned together from the beginning.


OUR PROCESS
FROM CONCEPT TO INSTALLATION
2. SITE MEASUREMENT
1. CONSULTATION
OUR TURNKEY APPROACH SIMPLIFIES EVERY
STAGE OF YOUR GLASS RAILING PROJECT.
3. SYSTEM SELECTION
We recommend the most appropriate configuration based on design, structure, exposure, code requirements, and budget.
We discuss your vision, evaluate your space, and identify the best structural solution.
Our team documents the installation areas, dimensions, mounting surfaces, angles, structural conditions, and surrounding finishes.
4. DESIGN AND ENGINEERING
Glass layouts, fabrication drawings, structural details, and engineering documentation are prepared when required.
5. FABRICATION
Glass and hardware are ordered and manufactured according to the approved project specifications.
6. PROFESSIONAL INSTALLATION
The system is installed with attention to alignment, hardware placement, panel spacing, protection of finished surfaces, and overall quality.
CUSTOM ARCHITECTURAL APPROACH
Every railing is designed around the actual property rather than selected from a generic package.
RESIDENTIAL AND COMMERCIAL EXPERIENCE
Our systems are designed for custom homes, renovations, new construction, pool areas, and selected commercial projects.
FLORIDA-FOCUSED EXPERTISE
Outdoor and coastal projects require careful consideration of exposure, corrosion, wind conditions, anchoring, and glass composition.

The GLASSO
FREQUENTLY ASKED QUESTIONS
The cost of a glass railing system depends on several factors, including the selected mounting system, glass type, project size, installation conditions, and overall complexity. Frameless systems, staircases, custom glass shapes, and engineering requirements can all influence the final investment.
After an initial consultation and site evaluation, our team prepares a detailed proposal tailored specifically to your project.
Base shoe systems typically provide the cleanest and most seamless appearance by supporting the glass continuously along its bottom edge while keeping hardware almost completely concealed.
Spigot and standoff systems also create a frameless look, each offering unique architectural advantages depending on the project. During your consultation, we'll recommend the solution that best fits your design goals and structural requirements.
Yes. Modern glass railing systems are engineered to provide both safety and durability when properly designed and installed. Depending on the application, we use tempered or laminated safety glass along with premium hardware designed for residential and commercial environments.
Every project is evaluated individually to ensure the appropriate materials and installation methods are used.
Yes. Modern glass railing systems are engineered to provide both safety and durability when properly designed and installed. Depending on the application, we use tempered or laminated safety glass along with premium hardware designed for residential and commercial environments.
Every project is evaluated individually to ensure the appropriate materials and installation methods are used.
In many cases, yes. Existing staircases can often be upgraded with custom glass railings, although the installation method depends on the structural condition of the stairs and the available mounting surfaces.
Our team evaluates the existing structure during the site visit and recommends the most appropriate solution for your project.
We offer a wide selection of architectural finishes to complement your project. Hardware is available in stainless steel, matte black, white, brushed finishes, and custom powder-coated colors. We also provide custom wood handrails, decorative metal finishes, and premium glass options such as low-iron, frosted, and tinted glass.
Each project can be customized to match the surrounding architecture and interior design.
Handrail requirements vary depending on the application, project location, and local building regulations. Some stairways require a graspable handrail, while certain balcony or guardrail applications may not.
During the design phase, we review the project requirements and recommend the appropriate handrail configuration when needed.
Absolutely. Our exterior systems are specifically designed for Florida's climate using corrosion-resistant hardware and safety glass suitable for outdoor environments.
Glass railings are an excellent choice for balconies, terraces, pool decks, patios, waterfront homes, rooftop spaces, and other exterior living areas.
YOUR FLORIDA PARTNER IS HERE!
WE’RE EXCITED TO ASSIST OUR SUNSHINE STATE NEIGHBORS
FILL THE FORM AND WE’LL
REACH OUT QUICKLY!
READY TO ADD SLEEK SAFETY TO YOUR DESIGN?

Call Us For
FREE ADVICE
From staircases and balconies to pool decks, terraces, and commercial spaces,
The GLASSO provides complete glass railing solutions designed around your property.
Our team can coordinate system selection, measurement, engineering, permitting, fabrication, customization, and professional installation.